
Industrial case study · Hy-Vee
How We Built a Mobile Disaster Relief Command Center for Hy-Vee
The Challenge
Create a place to coordinate disaster relief.
Hy-Vee wanted a prompt solution for a mobile command center that would support clear communication and coordination with its team after natural disasters.
The finished trailer places office-style work areas and displays inside a mobile unit. Its red exterior identifies it as a disaster-relief command center and carries Hy-Vee’s recognizable branding.
How We Built It
Turn the trailer into a shared working environment.
The command center combines a bright office interior with visible exterior equipment and disaster-relief graphics. The photographs show how work surfaces, seating, and displays were arranged within the trailer.
01The build
Give the team counters, seating, and shared displays.
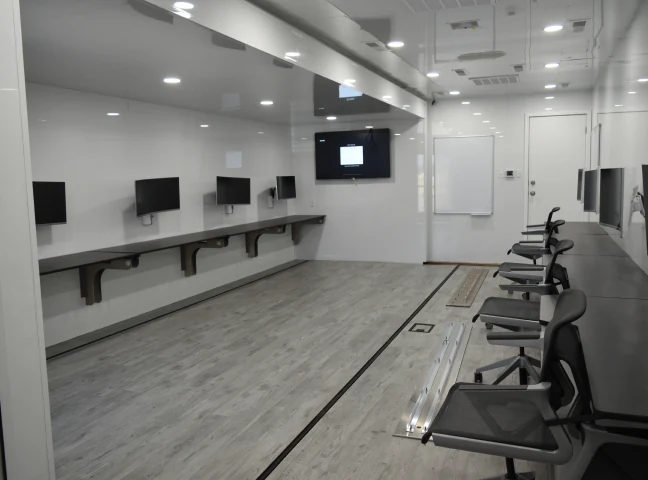
Long work counters run along the white interior walls, with flat-panel monitors mounted above them and rolling office chairs positioned nearby. A larger display occupies the end wall alongside a whiteboard, while recessed lights brighten the room above wood-look flooring. These visible elements create an office-style environment within the trailer. Individual positions and shared information surfaces sit together, reflecting the brief’s emphasis on team communication and coordination.
02The build
Make the relief command center easy to identify.
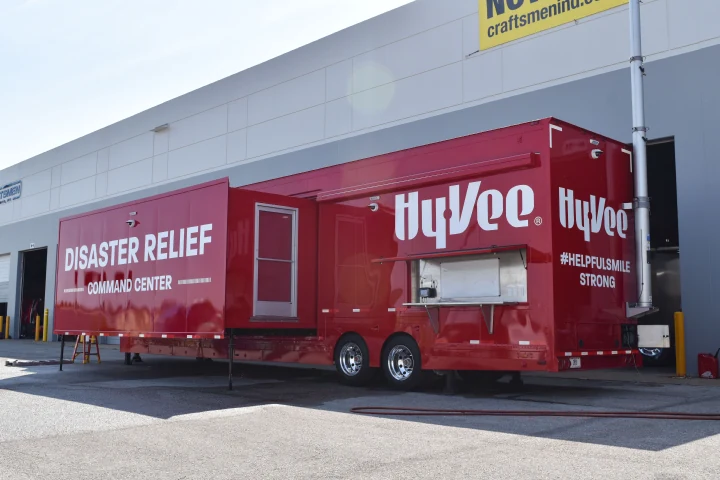
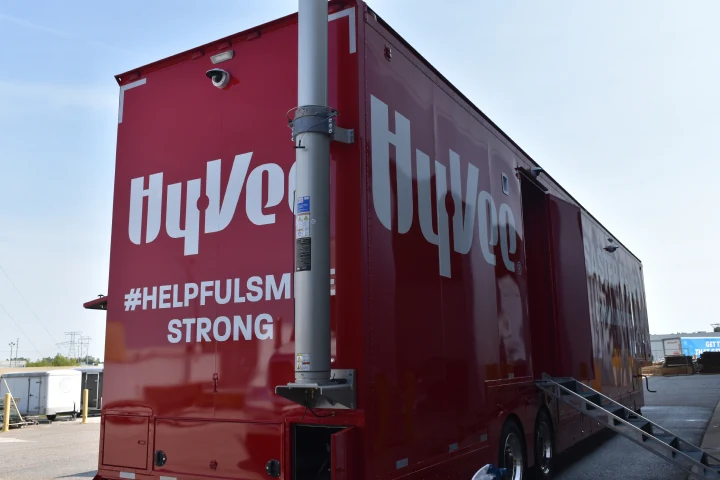
The red trailer carries large white Hy-Vee logos and clear disaster-relief command-center lettering. An entry door, exterior step, and open side hatch are visible along the body, while a tall mast rises at the rear and a dome camera sits at an upper corner. The exterior photographs show both sides of the finished mobile platform. Branding and visible access points connect the working interior to a recognizable Hy-Vee presence.
A closer look
More from the project.
The Result
A dedicated mobile workspace for the relief team.
The project brings Hy-Vee’s communication and coordination brief into a trailer with office-style work areas, multiple displays, and a shared whiteboard. The finished exterior identifies the unit as a disaster-relief command center. Together, the interior and branding provide a purpose-specific mobile setting for the team’s work, without relying on a permanent office at each location.
