
Experiential case study · TaylorMade Golf Company
How We Built TaylorMade’s Expanding Tour Workshop and Player Lounge
The Challenge
Put equipment work and player comfort in one vehicle
At PGA Tour locations, TaylorMade needed to showcase custom-tailored equipment and build new clubs for sponsored players. The brief also called for an elegant, comfortable player space. The concept brought the workshop and lounge together in a touring vehicle, balancing the practical work area with a player-facing interior.
How We Built It
An expanding vehicle with dedicated workshop and lounge areas
The trailer opens on both sides to reveal its interior spaces. Fitted workbenches, storage, seating and window-lined lounge areas give the workshop and player environment their own distinct functions.
01The build
Organize the workshop around equipment work
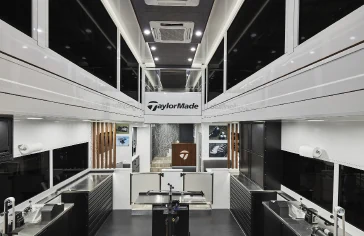
The workshop has stainless-steel counters along both walls, with black cabinetry and tool drawers beneath them. A central club-building station occupies the middle of the bay, while framed product images and TaylorMade graphics identify the space. Recessed lighting, wood-slat accents and a branded podium connect the practical workshop fit-out to the wider interior design, giving equipment work a dedicated setting within the touring unit.
02The build
Create a separate environment for players
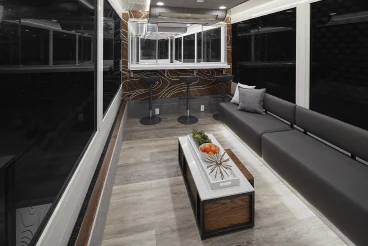
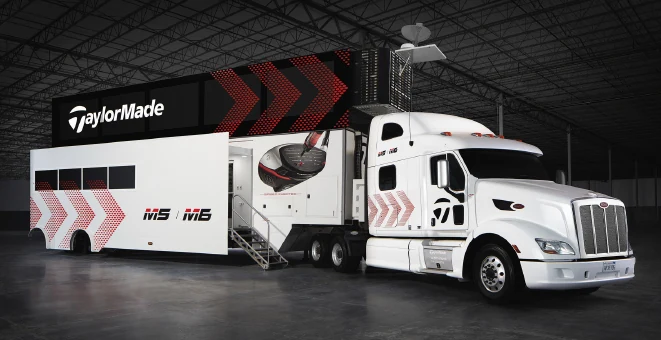
The lounge includes a long upholstered banquette, a low coffee table and a counter with bar stools beneath the windows. Wood-look flooring and textured wall panels distinguish it from the workshop while maintaining a finished interior throughout. Outside, the expanded body, raised TaylorMade header and matching tractor graphics establish the vehicle’s identity. The build brings the player-facing space and technical workspace into the same mobile platform.
A closer look
More from the project.
The Result
A touring home for equipment support and players
The completed vehicle combined TaylorMade’s onsite equipment work with a comfortable setting for sponsored players. Its workshop provided fitted counters, storage and a central club-building station, while the lounge supplied seating and a separate place to gather. The expanded trailer and coordinated exterior graphics brought those functions together in a distinctive mobile presence at tour locations.
