
Medical case study · SIHF Healthcare
How We Converted a Coach for SIHF’s Community Healthcare Visits
The Challenge
Bring the healthcare environment to the community
The brief called for a coach serving school districts and other underserved areas in Illinois. The concept transformed the vehicle into a mobile healthcare setting equipped with exam rooms and diagnostic equipment, supported by the workspaces and storage visible in the finished interior.
How We Built It
Organize clinical rooms and work areas within the coach
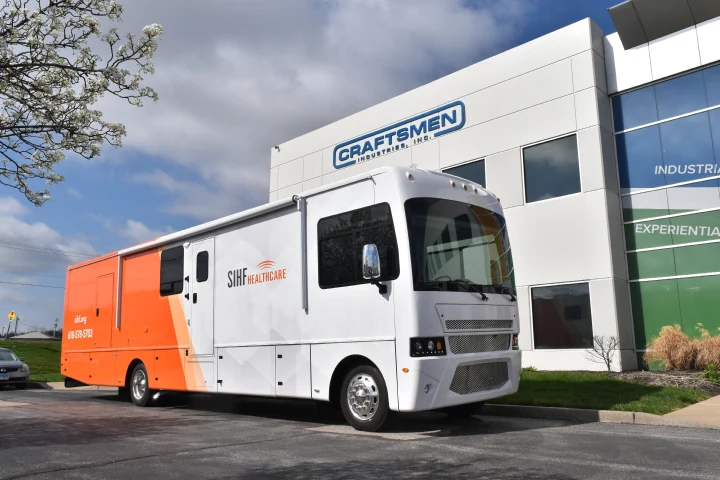
The finished interior combines exam facilities, fitted workstations and cabinetry along the vehicle’s corridor. White and orange exterior graphics carry the SIHF Healthcare identity across the completed coach body.
01The build
Fit a dedicated examination space
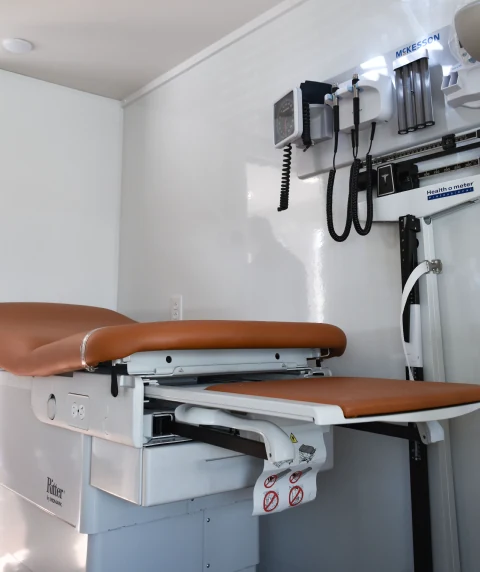
An interior photograph shows an exam room with an upholstered powered examination table, an extended step and a beam scale. Wall-mounted diagnostic equipment includes a blood-pressure gauge and cuff alongside handled instruments. White wall panels and the room’s enclosed arrangement place these features within a defined clinical space, following the project concept of bringing exam rooms and diagnostics into the coach.
02The build
Add the workspaces around the clinical rooms
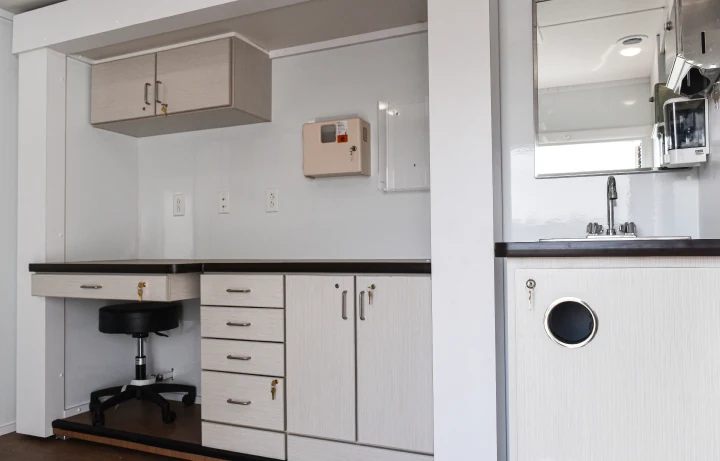
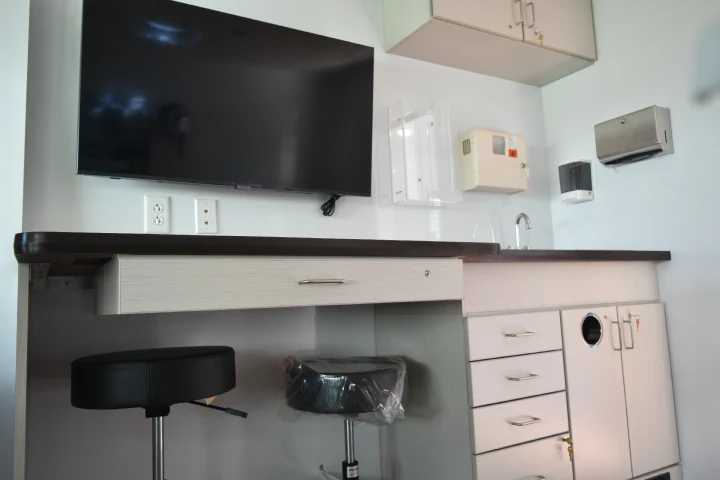
The coach includes fitted desks with dark countertops, pull-out keyboard drawers, overhead cabinets and black rolling stools. A workstation photograph also shows a wall-mounted screen, while the adjoining counter includes a sink and further storage. Along the central corridor, additional cabinetry and under-counter units continue the fit-out, connecting the exam spaces with the support areas documented throughout the finished vehicle.
A closer look
More from the project.
The Result
A clinical environment built into a coach
The completed vehicle brings exam rooms, diagnostic equipment and supporting workstations together within a SIHF-branded coach. Its interior photographs show the clinical and administrative spaces described in the project concept, while the exterior establishes the organization’s identity. The conversion provides a mobile healthcare setting for the school districts and underserved Illinois communities named in the brief.
